
/ Jacques Vandier, the Renovation of MACIF's Headquarters /
> THE PROJECT
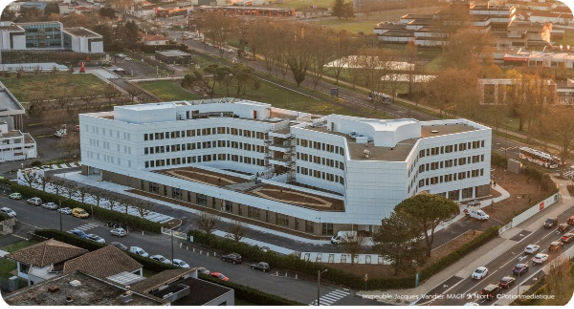
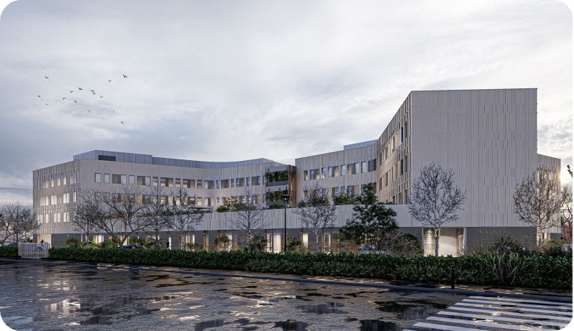
Renovation and Expansion of the Jacques Vandier Building, MACIF’s Headquarters
> PERFORMANCE
BREEAM V6 – Very Good
RE2020 – 20%
Reuse
Tertiary Sector Decree 2050
> OUR MISSION
Environmental Project Management and Supervision
; Low-Carbon Engineering Firm
; Reuse Project Management
> PHASE
Delivered in 2026
> PROJECT OWNER
Aéma REIM
> PROJECT MANAGEMENT
Project Management: ABP Architectes
Mechanical, Electrical, and Plumbing Engineering: TUAL
Road, Utilities, and Landscaping Engineering: SIT&A
> KEY FIGURES
Renovation: 3,500 m²
Expansion: 4,000 m²
Budget: €21.5 million
> LOCATION
Niort (79)
Key Takeaways!
Reuse
Bio-based materials
Tertiary Sector Decree 2050
OUR INVOLVEMENT
The project is located in the heart of the MACIF campus in Niort. This building, which dates back to 1978, has not undergone any major renovations since then.
Carbon emissions are a key consideration for the project owner, particularly in the decision to retain a large portion of the existing structure.
We incorporated carbon-related criteria into our choice of materials (a wood-frame facade with bio-based infill and recycled siding).
Energy efficiency is also being prioritized, particularly through the establishment of a 2050 tertiary sector decree target (heating, cooling, and heat pumps, as well as heat recovery in data centers).
BREEAM certification as a guarantee of quality and comfort for Macif's future teams
Guided by Macif's flexibility and usage requirements, we are managing the BREEAM certification process for the renovation.
At the heart of the ecosystem in Aix
In a large tertiary park adjacent to a natural area, a redevelopment project was undertaken as the prime contractor for green spaces to promote permeability and natural breakthroughs up to the building foundations.
Malesherbes – Rehabilitation of a Haussmannian Building
We translate the client's expectations into an ambitious acoustic program, focused on occupant comfort.