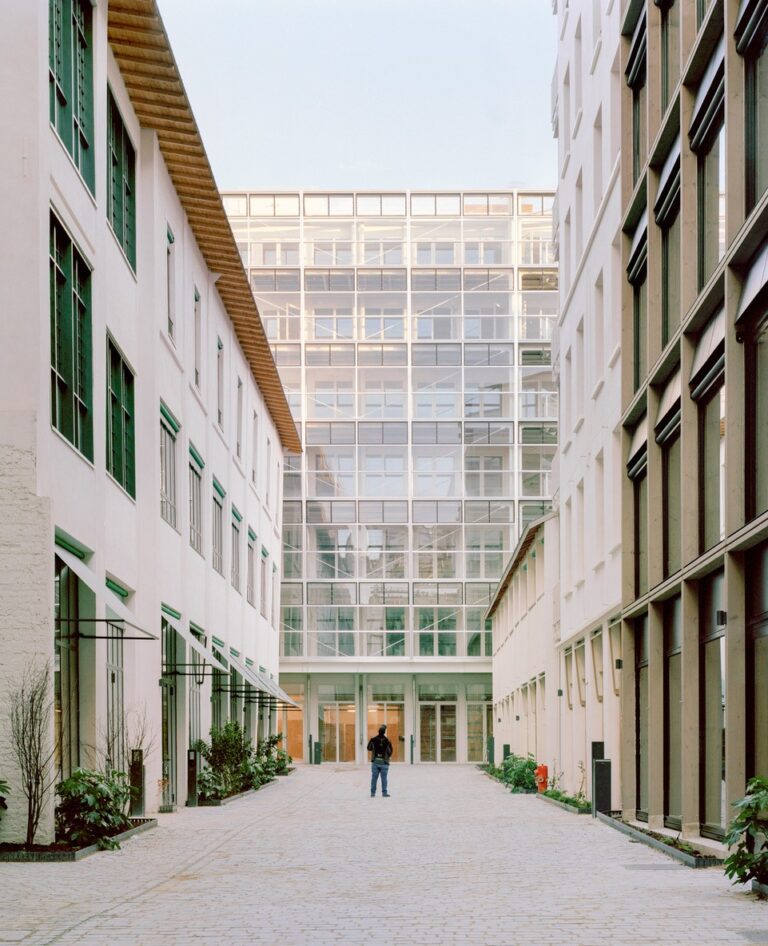
/ Lafayette /

> THE PROJECT

Construction and renovation of a real estate complex consisting of:

6 office buildings

1 apartment building.

> PERFORMANCE

Offices:
BREEAM NC (Excellent)
BREEAM IRFO (Very Good)
HQE BD (High Performance)
HQE BD (Excellent)
BBCA Standard
E+C- (E2C1)
WiredScore (Gold)
Active Score (Platinum)
Biodiversity (Base)

Housing:
NF Habitat HQE
E+C- (E3C1)

> OUR MISSION

Project Management for Thermal, Fluid, Environmental, and Biodiversity Systems, and Project Management Support for Reuse

> PHASE

Delivered in late 2024

> PROJECT OWNER

SNC Lafayette Branch

> PROJECT MANAGEMENT

DATA Architects and Think Tank

> KEY FIGURES

11,000 m² of gross floor area

> LOCATION

206 Rue Lafayette, 75009 Paris

Key Takeaways!

Production
; Reuse
; Bioclimatic Design

OUR INVOLVEMENT

Renovation of a historic building complex with a unique layout that combines new construction and restoration.

Our design emphasizes energy and construction efficiency by highlighting our bioclimatic approaches (double-skin facade), the use and production of renewable energy (solar thermal panels and CPCU), the circular economy (resource assessment, reuse and repurposing of materials), green roofs, and timber-frame construction.

This combination of considerations thus enables us to support the project’s carbon reduction goals. Our design integrates biodiversity right in the heart of Paris by creating useful and diverse habitats that combine native flora—which attracts local wildlife—with bird and bat nesting boxes, as well as the creation of a green roof.

At the heart of the ecosystem in Aix

In a large tertiary park adjacent to a natural area, a redevelopment project was undertaken as the prime contractor for green spaces to promote permeability and natural breakthroughs up to the building foundations.

Read more »