
Construction of a mixed-use wooden building (offices, housing, retail spaces)
E+C- (E3C2 objective)
BBCA
HQE BD 2016 Excellent (offices)
NF Habitat HQE Excellent (Housing)
Level 1 Bio-based Label (Housing)
Thermal & Fluid Engineering/ Environmental Engineering
Delivered (2024)
Woodeum
Michael Green Architecture / CALQ
8,400 m²
93 housing units
17 million euros
Nanterre (92) – Les Groues Urban Development Zone
Low Carbon,
Zero Discharge Goal EP,
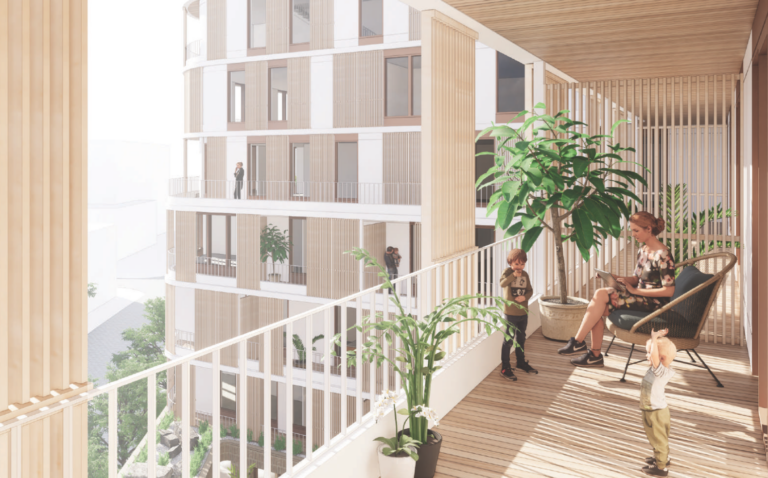
Bioclimatic Wood Cladding
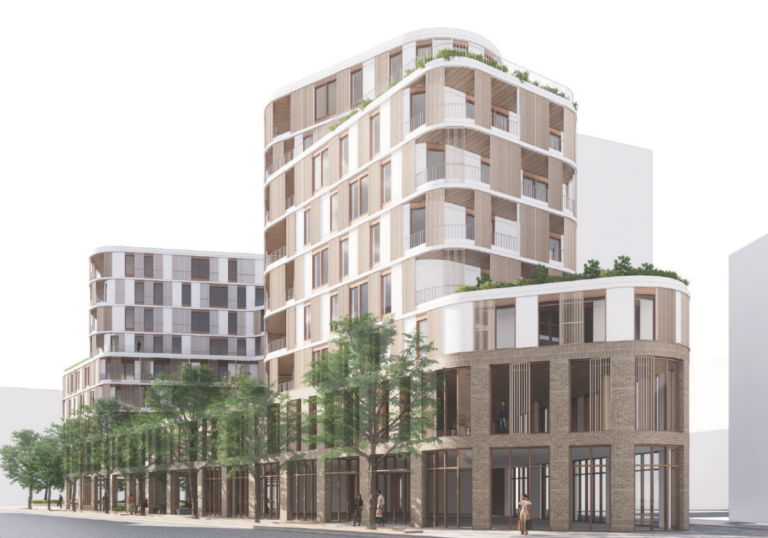
Given its location, mixed-use design, and low-carbon construction methods, the project stands as a symbol of renewal for the Groues neighborhood.
The building consists of 93 residential units, 1,600 m² of office space, and 4 retail units, all delivered as a shell. Led by the architectural firm MGA-Woodeum, which specializes in wood construction, the project aims to set an example and is working toward ambitious certifications.
This approach involves significant work by our team on the bioclimatic design of the building envelope and the performance of the mechanical and electrical systems. The goal of zero stormwater discharge is also part of this commitment to sustainable building.