/ Valhubert ALTAREA PROJECT /

> THE PROJECT

Renovation of an office building

> PERFORMANCE

Existing RT 

HQE BD 2016 Excellent  

BREEAM IRFO Excellent  

BBCA Standard-Level Renovation 

BBC Effinergie Renovation 

WiredScore Gold 

Ready for Osmoz 

Tertiary Decree 2050 

> OUR MISSION

Environmental Project Management and Project Supervision 

BE Low Carbon 

Commissioning 

AMO Smart 

AMO Reuse 

> PHASE

Project

> PROJECT OWNER

SCI 1-3 VALHUBERT 

MOAD: ALTAREA Corporate 

> ASSISTANT PROJECT MANAGER

Altarea Enterprise

> PROJECT MANAGEMENT

DTACC

> KEY FIGURES

Gross Floor Area: 21,000 m²

> LOCATION

1st–3rd place Valhubert, 75013 

Key Takeaways!

Facade Renovation,
In Compliance with the Tertiary Sector Decree,
Revision of the Service Offering

OUR INVOLVEMENT

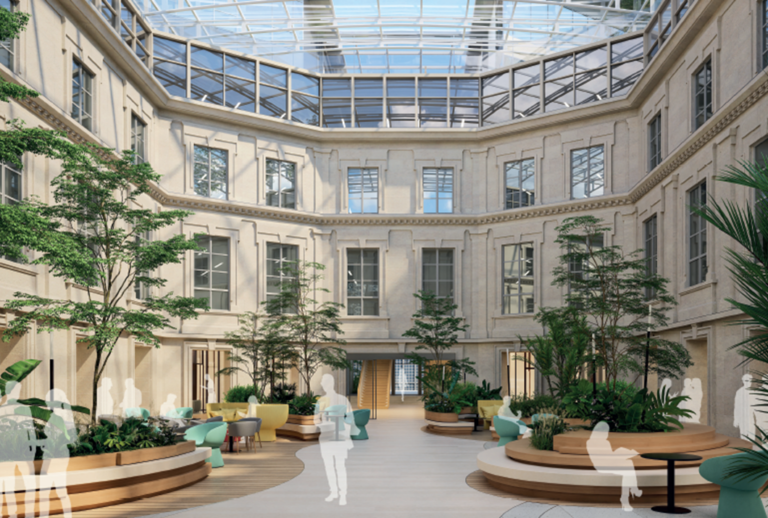
The original complex, built by Pierre-Louis RENAUD in the late 19th century to house the administrative offices of the Orléans Railroad Company.  

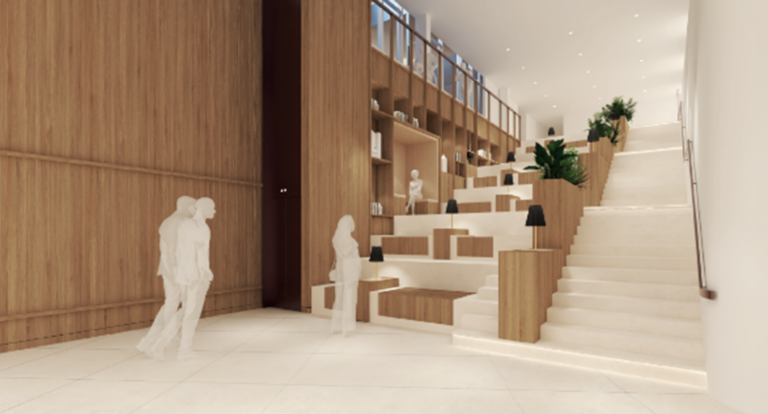
This renovation project involves the development of an office complex to increase capacity, reorganize traffic flow, enhance service offerings, and improve access to the terraces.  

Pursuit of high environmental performance addressing issues related to the Tertiary Sector Decree, energy consumption, user comfort, bioclimatic design, and low-carbon design. 

At the heart of the ecosystem in Aix

In a large tertiary park adjacent to a natural area, a redevelopment project was undertaken as the prime contractor for green spaces to promote permeability and natural breakthroughs up to the building foundations.

Read more »